Craft from structure
to finish.
Residential construction, remodeling and carpentry, considered as parts of a complete home. Start with the work your property needs.
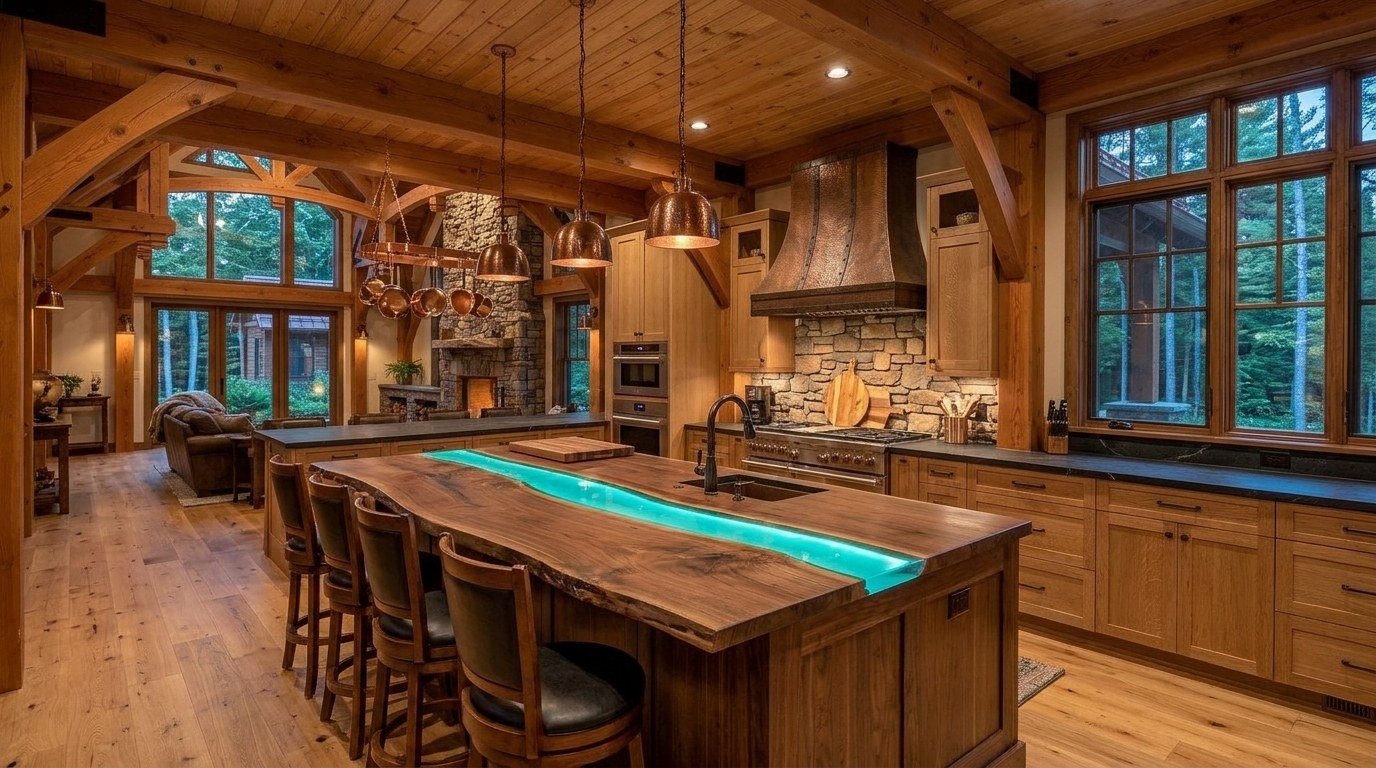
Illustrative design study. Architectural images and animation are concepts, not completed Accustom projects. Technical details and costs are illustrative and require project-specific review.
Interior Remodeling: Kitchens, Baths & Functional Rooms
Whether modernizing a dated kitchen footprint, gut-renovating a bathroom down to the studs, or turning an unfinished basement or mudroom into everyday living space, Accustom sequences demolition, framing corrections, and finish installation to minimize household disruption.
TYPICAL WALKTHROUGH FOCUS: Existing wall plumbness, subfloor deflection, cabinet layout clearances, and moisture protection.
Division 01 · Artisan Kitchen & Living
What We Execute Inside the Home
- Kitchen Remodeling: Selective demolition, wall soffit removal, base and wall cabinet leveling and scribing, island framing, pantry build-outs, backsplash prep, and trim integration.
- Bathroom Remodeling: Subfloor rot repair, cement/waterproof backer board installation, vanity and medicine cabinet setting, blocking for grab bars/accessories, and trim/door moisture detailing.
- Mudrooms, Laundry & Basements: Perimeter stud framing over masonry with moisture barriers, drop-zone bench/locker carpentry, utility enclosures, and acoustic/thermal insulation installs.
- Room Reconfigurations: Opening up non-bearing partitions, widening cased openings, and framing new closets or home-office alcoves.
Finish Carpentry, Doors & Custom Trim
Our joinery emblem reflects our core craft: three straight pieces meeting cleanly at accurate angles. In older homes where plaster walls wave and floors settle, clean finish carpentry requires scribing, shimming, and glued/fastened miters that stay closed across seasonal humidity swings.
TYPICAL WALKTHROUGH FOCUS: Profile matching, reveal consistency, jamb depth, and solid-core vs. hollow-core door upgrades.
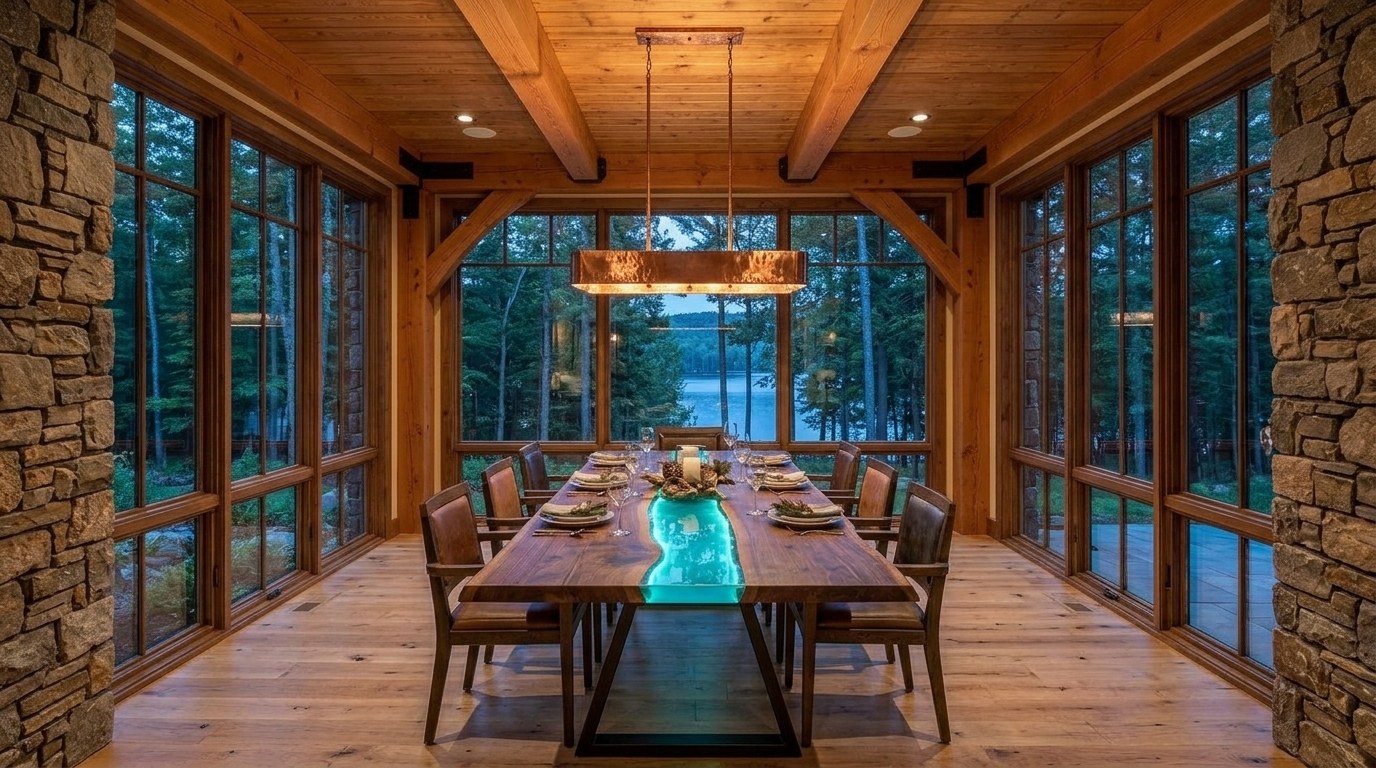 Division 02 · Live-Edge Walnut & River Resin Millwork
Precision Woodwork & Architectural Openings
- Interior & Exterior Doors: Pre-hung and slab replacements, pocket door frame installations, French/bifold doors, weatherstripping, threshold sealing, and lockset/hinge mortising.
- Window & Door Casing: Colonial, Craftsman/flat-stock with backband, mitered or butt-joint headers, stool-and-apron window trim, and jamb extensions.
- Running Trim & Wall Details: Baseboard and shoe molding scribed to uneven floors, crown molding, wainscoting, board-and-batten, and picture rail.
- Custom Built-Ins & Stair Trim: Alcove bookcases, window seats, fireplace surrounds/mantels, stair skirt boards, treads, risers, and newel/baluster updates.
Structural Repairs, Drywall, Flooring & Fixtures
Finish materials are only as flat and quiet as the structure underneath them. Before laying new plank flooring or hanging new drywall, Accustom inspects and corrects squeaking subfloors, notched or sagging joists, and out-of-plane framing studs.
TYPICAL WALKTHROUGH FOCUS: Joist span condition, subfloor fastener schedule, plane tolerance (flatness), and transition thresholds.
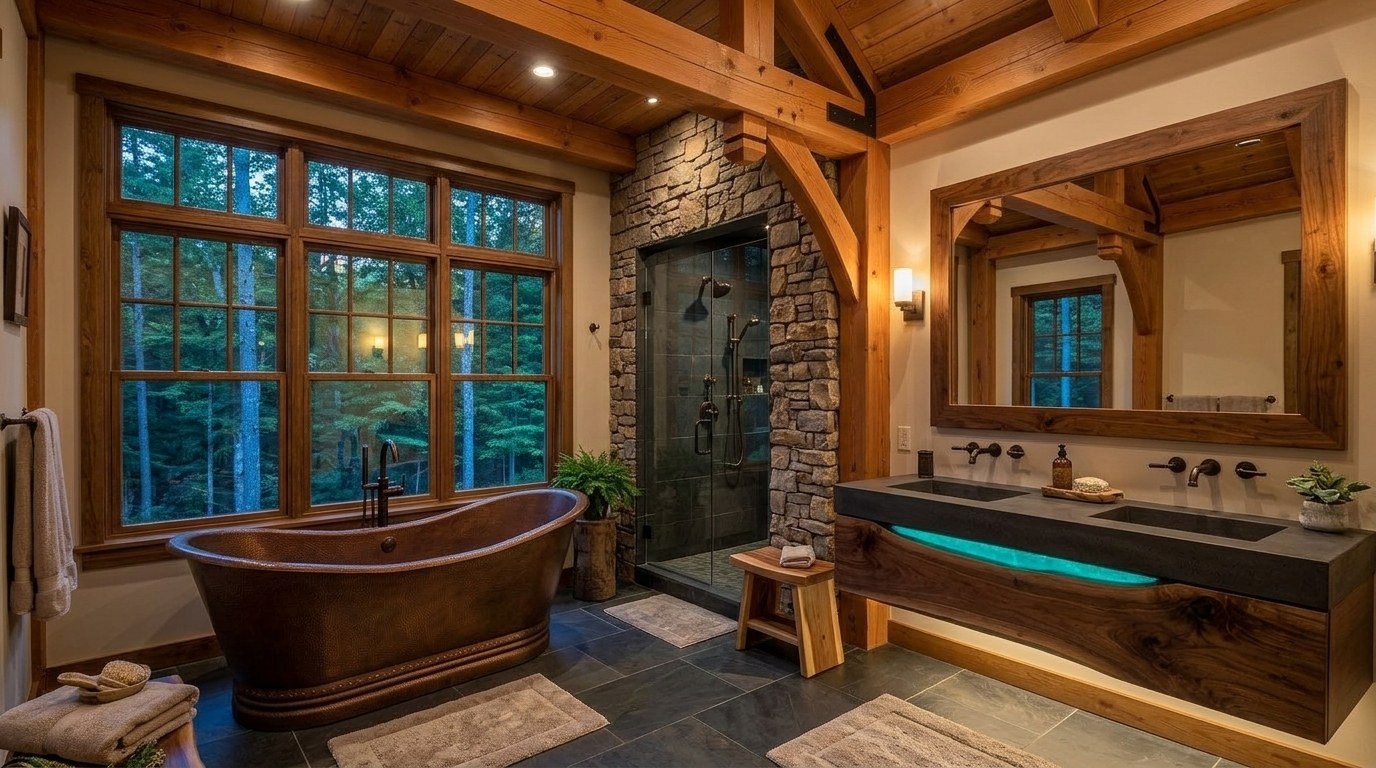 Division 03 · Concrete & Radiant Spa Surfaces
Framing Repairs to Finished Surfaces
- Subfloor & Framing Repair: Replacing water-damaged OSB/plywood, sistering floor joists, shimming low spots, and re-securing loose decking to eliminate floor squeaks.
- Drywall & Wall Prep: Hanging moisture-resistant or standard gypsum board, corner bead installation, multi-coat taping/sanding, and blending patches into existing plaster walls.
- Flooring Installation: Solid and engineered hardwood, luxury vinyl plank (LVP), laminate, underlayment moisture barriers, and flush room-to-room transition strips.
- Hardware & Fixture Setting: Cabinet pulls, bath hardware, shelving brackets, mirrors, and interior architectural fixtures anchored into solid blocking.
Exterior Carpentry, Decks, Porches & Structural Upgrades
Pennsylvania weather tests every exterior joint through freeze-thaw cycles, driving rain, and summer sun. Accustom builds and restores decks, porches, and exterior trim with code-compliant ledger attachment, metal flashing, corrosion-resistant fasteners, and positive drainage.
TYPICAL WALKTHROUGH FOCUS: Ledger board flashing, post-to-footing hardware, stair rise/run geometry, and trim rot points.
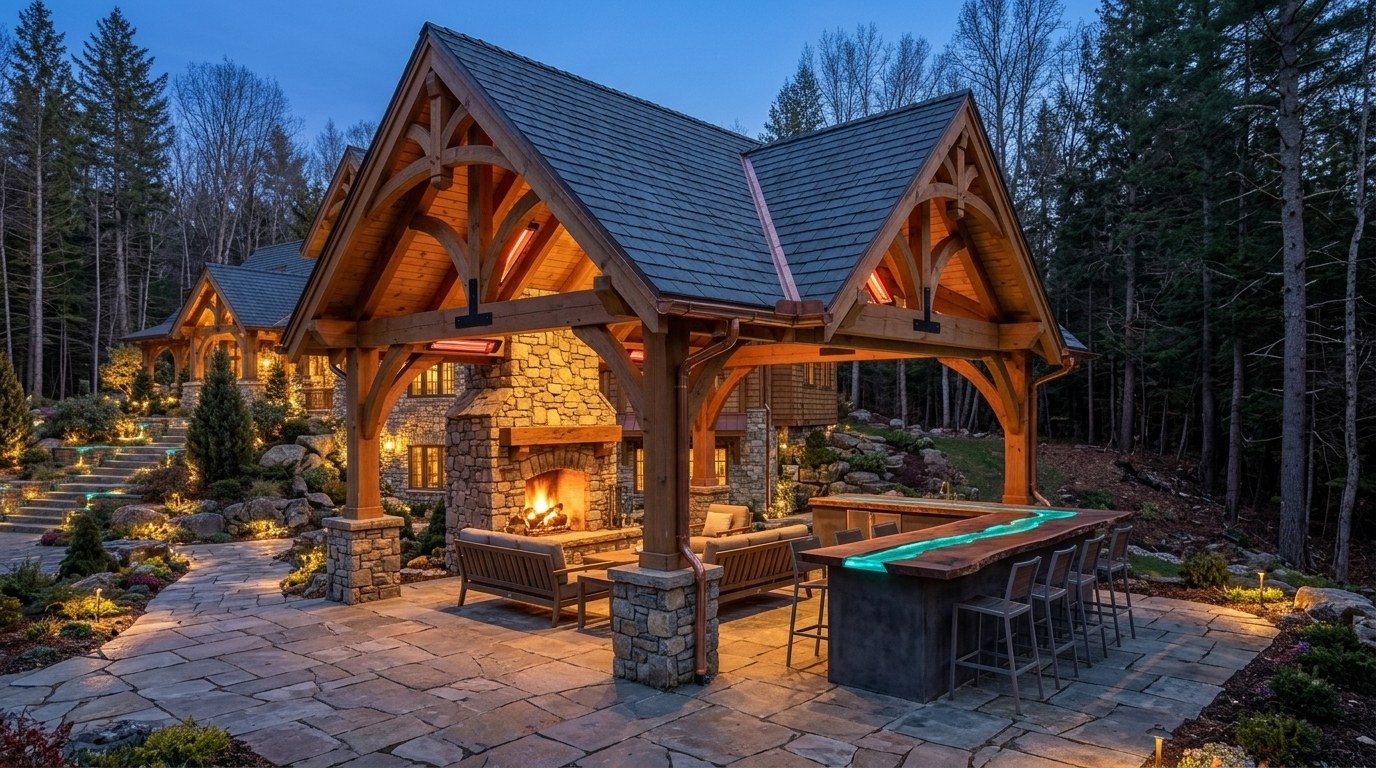 Division 04 · Four-Season Timber Pavilion & Copper Envelopes
Weather-Tight Exterior Woodwork & Pavilions
- Decks & Re-Decking: New pressure-treated or composite deck builds, structural frame inspection, joist tape protection, guardrails, and rigid stair stringers.
- Porches & Entryways: Covered porch framing, tongue-and-groove porch flooring, structural column replacements, screened porch enclosures, and entry steps.
- Exterior Rot Repair & Trim: PVC or rot-resistant wood window/door trim, corner boards, fascia/soffit repairs, and sill replacements before water enters the wall cavity.
- Targeted Additions & Outbuildings: Bump-out mudrooms, vestibule entries, and custom residential storage structures built on proper footings.
Building Envelope Science & Moisture Diagnostics
AJ Maloney discusses chronic leaks, condensation traps, and building envelope failures. Rather than applying superficial silicone beads that fail within months, Accustom diagnoses the exact path of bulk water intrusion and engineers gravity-shedding flashing assemblies.
TYPICAL WALKTHROUGH FOCUS: Sill pan flashing slope, step/counter-flashing into masonry, kickout diverters, and brake-metal capillary breaks.
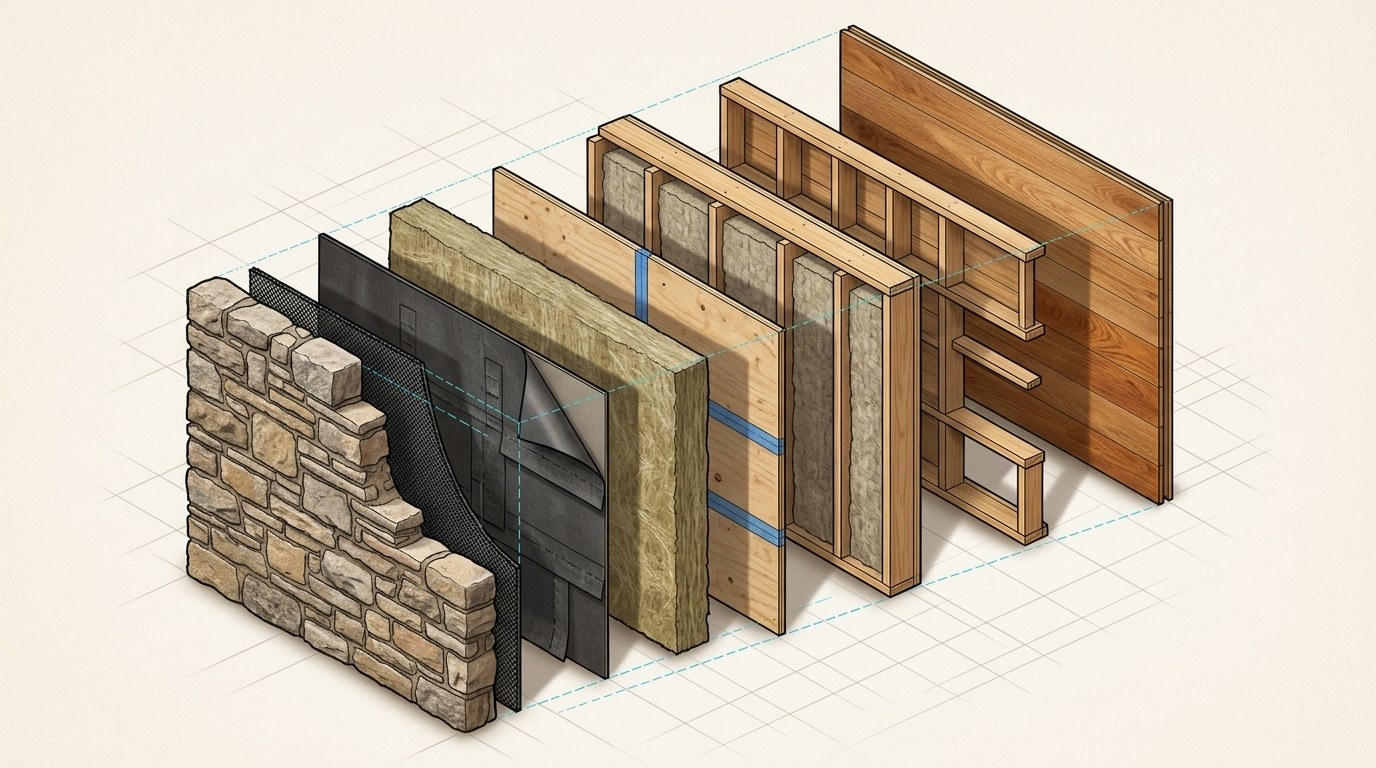 Division 05 · Envelope Science: Wall Assembly Cutaway
Envelope Diagnosis & Remediation
- Window & Door Sill Pans: Sloped sub-sill pans with end dams to safely evacuate leakage to the exterior drainage plane.
- Roof-to-Wall Kickout Diverters: Diverting roof valley runoff into gutters and away from vulnerable sidewall sheathing.
- Custom Aluminum Brake Capping: Field-formed trim capping with hemmed drip edges and thermal slip joints.
- Vapor Retarders & Cold-Climate Condensation: Preventing warm interior air from condensing on cold exterior sheathing in freeze-thaw climates.
Structural Failure Analysis & Framing Remediation
From sagging ceilings after unpermitted wall removals to rotted foundation mudsills and springy, bouncy floor assemblies, Accustom calculates tributary load paths and restores structural rigidity from the footings up.
TYPICAL WALKTHROUGH FOCUS: Joist span-to-depth ratios, header bearing lengths, continuous point loads, and sill plate integrity.
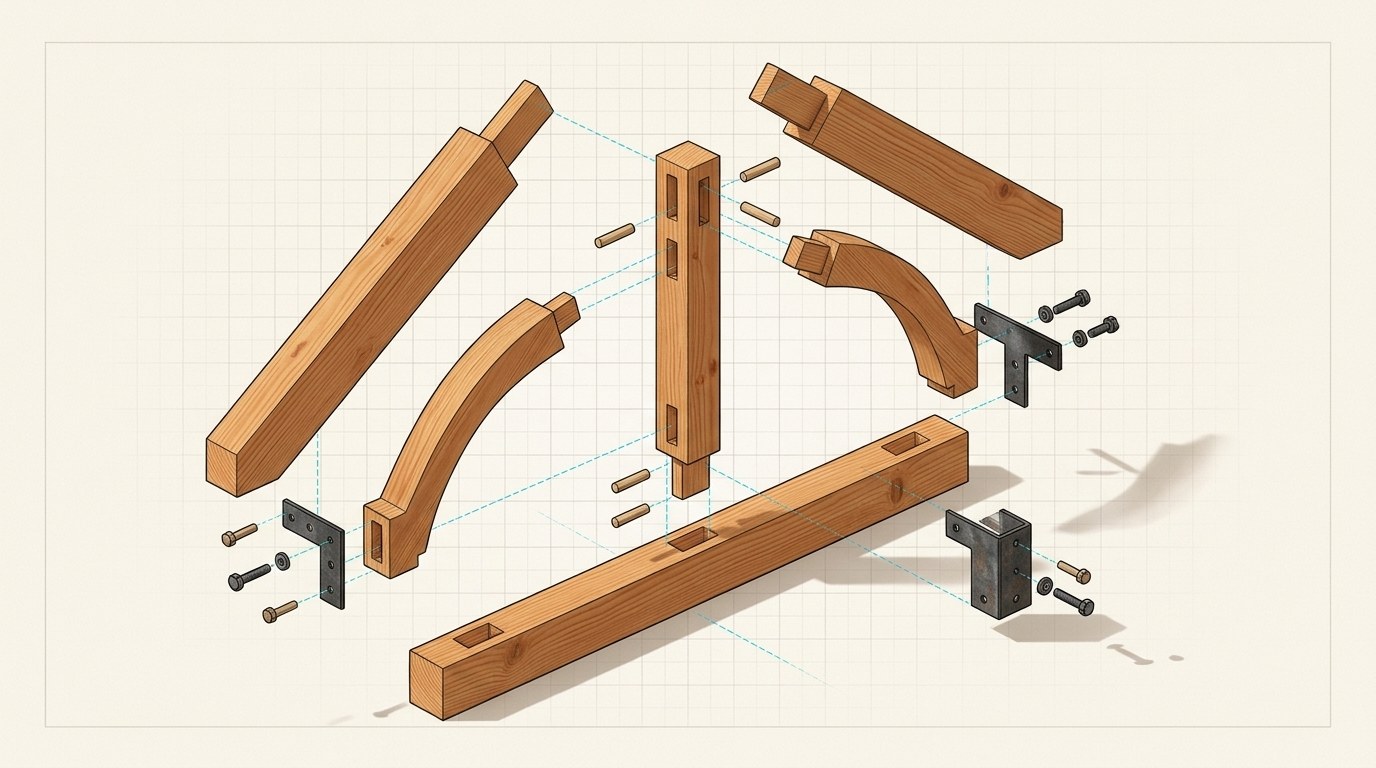 Division 06 · Heavy Timber Truss Engineering & Shoring
Load Path Restoration & Shoring
- Bearing Wall & Header Corrections: Sizing and installing LVL beams with continuous jack studs transferring loads directly to foundation piers.
- Floor Joist Sistering & Stiffening: Re-engineering deflected floor framing to meet L/360 or L/480 criteria for tile and stone.
- Controlled Hydraulic Shoring: Jacking sagging structures incrementally to avoid cracking finished interior surfaces.
- Foundation Sill Plate Replacement: Removing rotted untreated wood, installing pressure-treated mudsills with closed-cell capillary breaks.
Builder Accountability & Pre-Purchase / Pre-Flip Audits
Discuss documentation, Moisture Intrusion, Structural Failure Analysis and visible conditions before planning work. Property-specific conclusions require an on-site assessment and supporting records.
TYPICAL WALKTHROUGH FOCUS: Municipal permit verification (OPRA), unpermitted basement/addition identification, and cosmetic flip defect mapping.
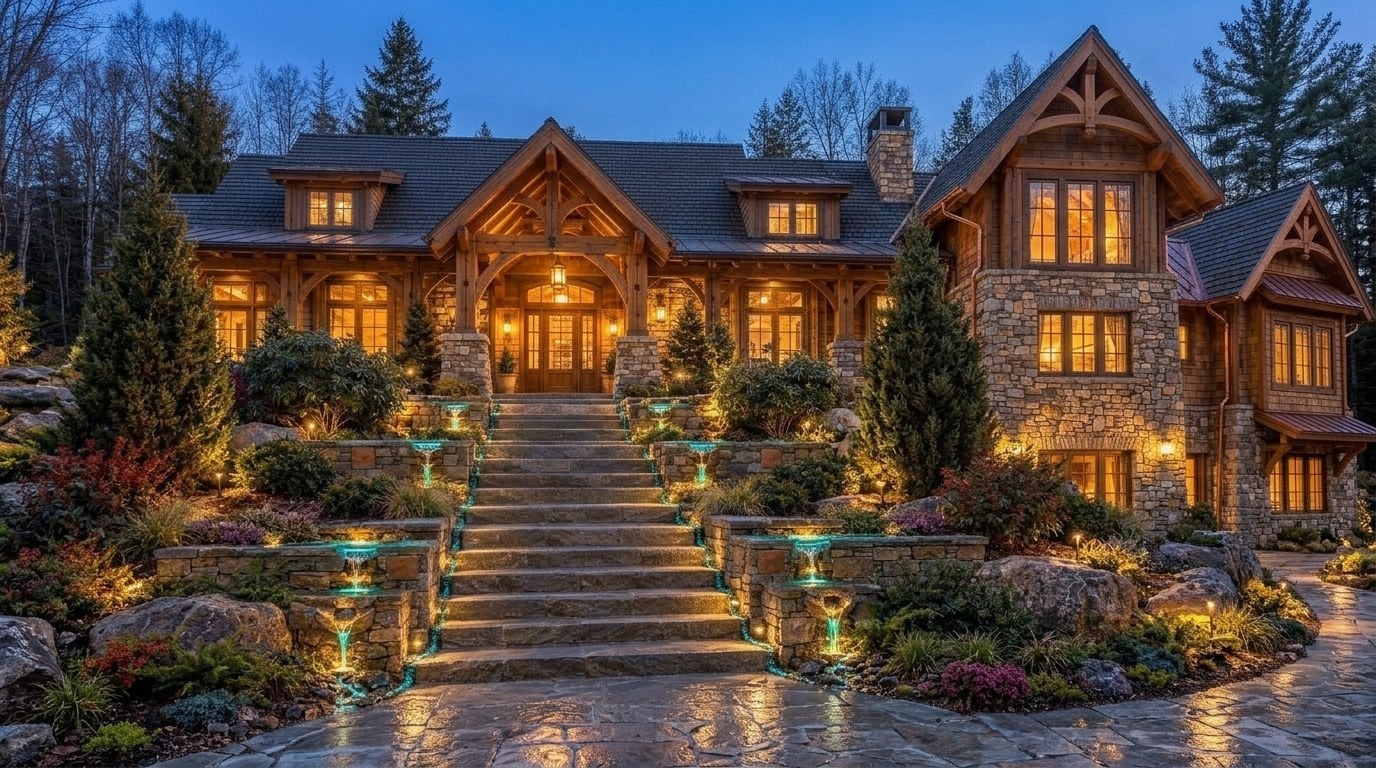 Division 07 · Substrate & Structural Diagnostic Audit
Uncovering What Cosmetic Flips Hide
- Municipal Permit (OPRA) Audit: Cross-checking finished areas against township building department records to identify unpermitted work.
- Predatory "AS-IS" Shield: Identifying unpermitted structural cuts, ungrounded wiring, or plumbing hacks that trigger insurance claim denials.
- Comprehensive Diagnostic Punch-List: A prioritized written inspection report with photo documentation and cost-to-cure estimates to hold builders accountable.
- Vacation Rental & Multi-Unit Hardening: Converting high-traffic properties into durable, moisture-resistant, code-compliant structures.
Clear scope boundaries before work begins.
Homeowners deserve to know exactly what Accustom performs in-house, how licensed mechanical sub-trades are coordinated when required, and how concealed conditions are handled.
| Scope Category | Handled Directly by Accustom | Boundary & Coordination Standard |
|---|---|---|
| Framing, Carpentry & Remodeling | Demolition, rough & finish carpentry, cabinets, doors, windows, drywall, flooring, decks, porches, and exterior trim. | Executed directly on site by AJ Maloney with written material and labor specifications. |
| Plumbing, Electrical & HVAC | Framing chases, fixture blocking, access panels, vanity/sink carpentry prep, and schedule coordination. | Major panel upgrades, new branch circuits, or main stack relocations are coordinated with licensed specialty trades or your preferred trade partner under clear scope split. |
| Hidden Structural / Rot Conditions | Full documentation with photos and measurements as soon as framing or sheathing is opened. | No surprise billing: if concealed rot or structural defects are uncovered after demolition, work on that element pauses until AJ Maloney reviews options and you approve a written scope adjustment. |
| Material Selection & Allowances | Rough framing lumber, fasteners, adhesives, backer boards, and standard trim stock specified in proposal. | Finish selections (tile, faucets, custom cabinetry, specialty hardware) are listed with clear allowance figures or homeowner-supplied schedules so pricing stays transparent. |
| Building Science & Moisture Diagnostics | On-site non-destructive moisture mapping, window/door sill pan inspection, kickout diverter checks, and roof-to-wall flashing analysis. | Detailed written diagnosis provided directly by AJ Maloney; if destructive testing or selective siding removal is necessary, exact locations and remediation plans are approved in writing first. |
| Structural Failure Analysis & Remediation | Inspection of sagging floor joists, unpermitted wall removals, undersized headers, and foundation sill rot; hydraulic shoring and sistering. | Calculated around tributary residential live/dead loads; stamped engineering calculations arranged where required by local municipal code officials for permit issuance. |
| Builder Accountability & Pre-Flip Audits | Comprehensive 20-point on-site physical inspection for prospective home buyers, real estate investors, or homeowners dealing with defective contractor work. | Covers physical building envelope, framing, and substrate conditions; municipal permit history (OPRA) cross-checking is coordinated with township code offices before closing. |
Written scope proposals include AJ Maloney's direct verification of applicable local permit requirements, trade registrations, and insurance documentation for your specific municipality. Ready to review your room or exterior project? Call or text 570-664-0591 or use our Project Scope Builder.