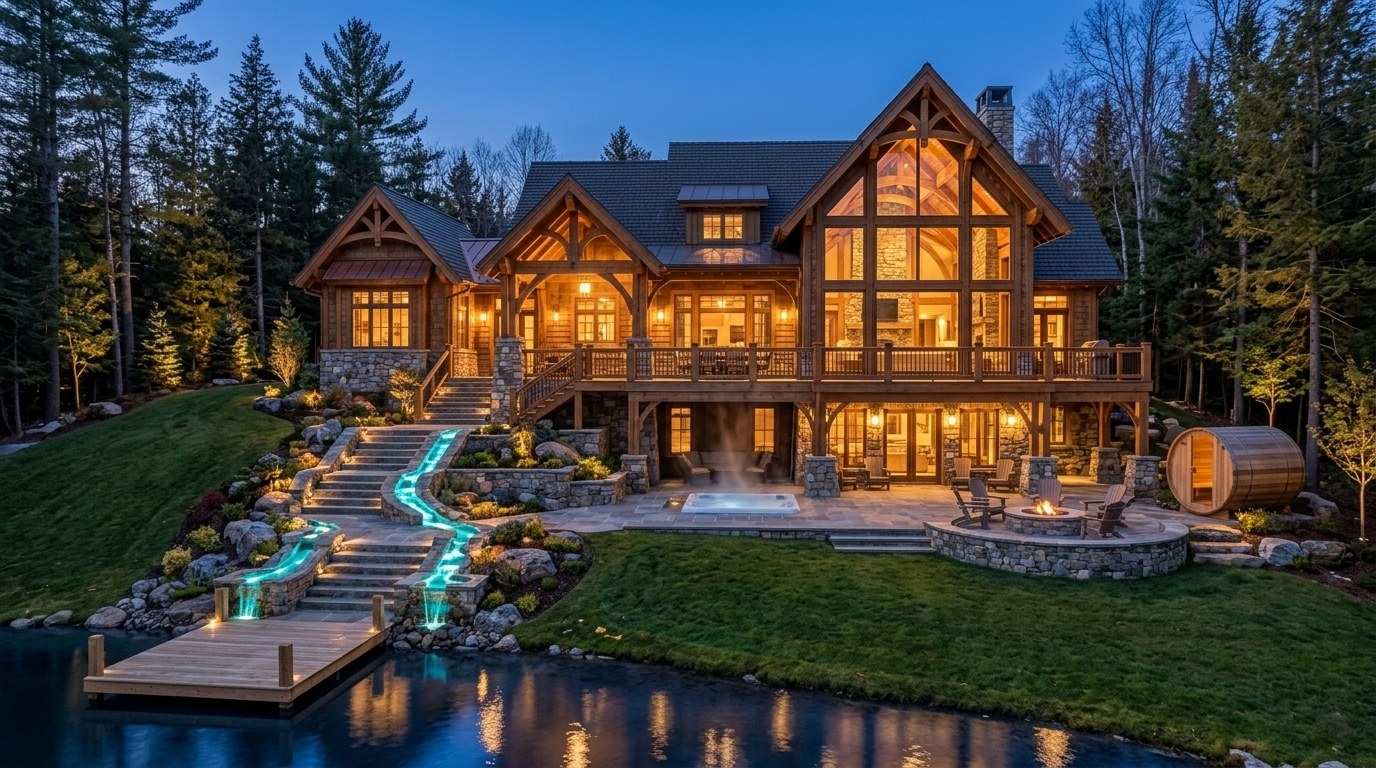
A useful estimate starts with the property, the work and the conditions. Prepare your project brief here; prices and timelines are discussed after reviewing your actual scope.
Illustrative design study. Architectural images and animation are concepts, not completed Accustom projects. Technical details and costs are illustrative and require project-specific review.
SYSTEM: SCOPE & LABOR MATRIX
Illustrative Scope & Cost Planning Model
Select project parameters, adjust square footage, and model trade intensity to generate illustrative line-item labor hours, material allowances, and an instant SMS brief for AJ Maloney.
Engineered for commercial contractor trucks and work vans. 0.030" magnetic sheeting with 1" rounded corners to prevent highway-speed wind lift-off, printed with UV-cured outdoor inks.
High-visibility commercial fleet vinyl decal designed for tailgate or rear work-van windows. Crisp contour-cut lettering legible from 60+ feet in traffic.
Subfloors inspected for moisture content and deflection tolerance (L/360 or L/480) before finished surfaces are laid.
Owner Verification & Commercial Proposal Intake
Written commercial scope proposals include AJ Maloney's direct verification of applicable local permit requirements, trade registrations, and certificate of insurance (COI) for your specific project. Ready to review your commercial or residential project? Call or text 570-664-0591.